

3D interior visualization
Kyiv
•
140
m²
•
2019


ABOUT THE PROJECT
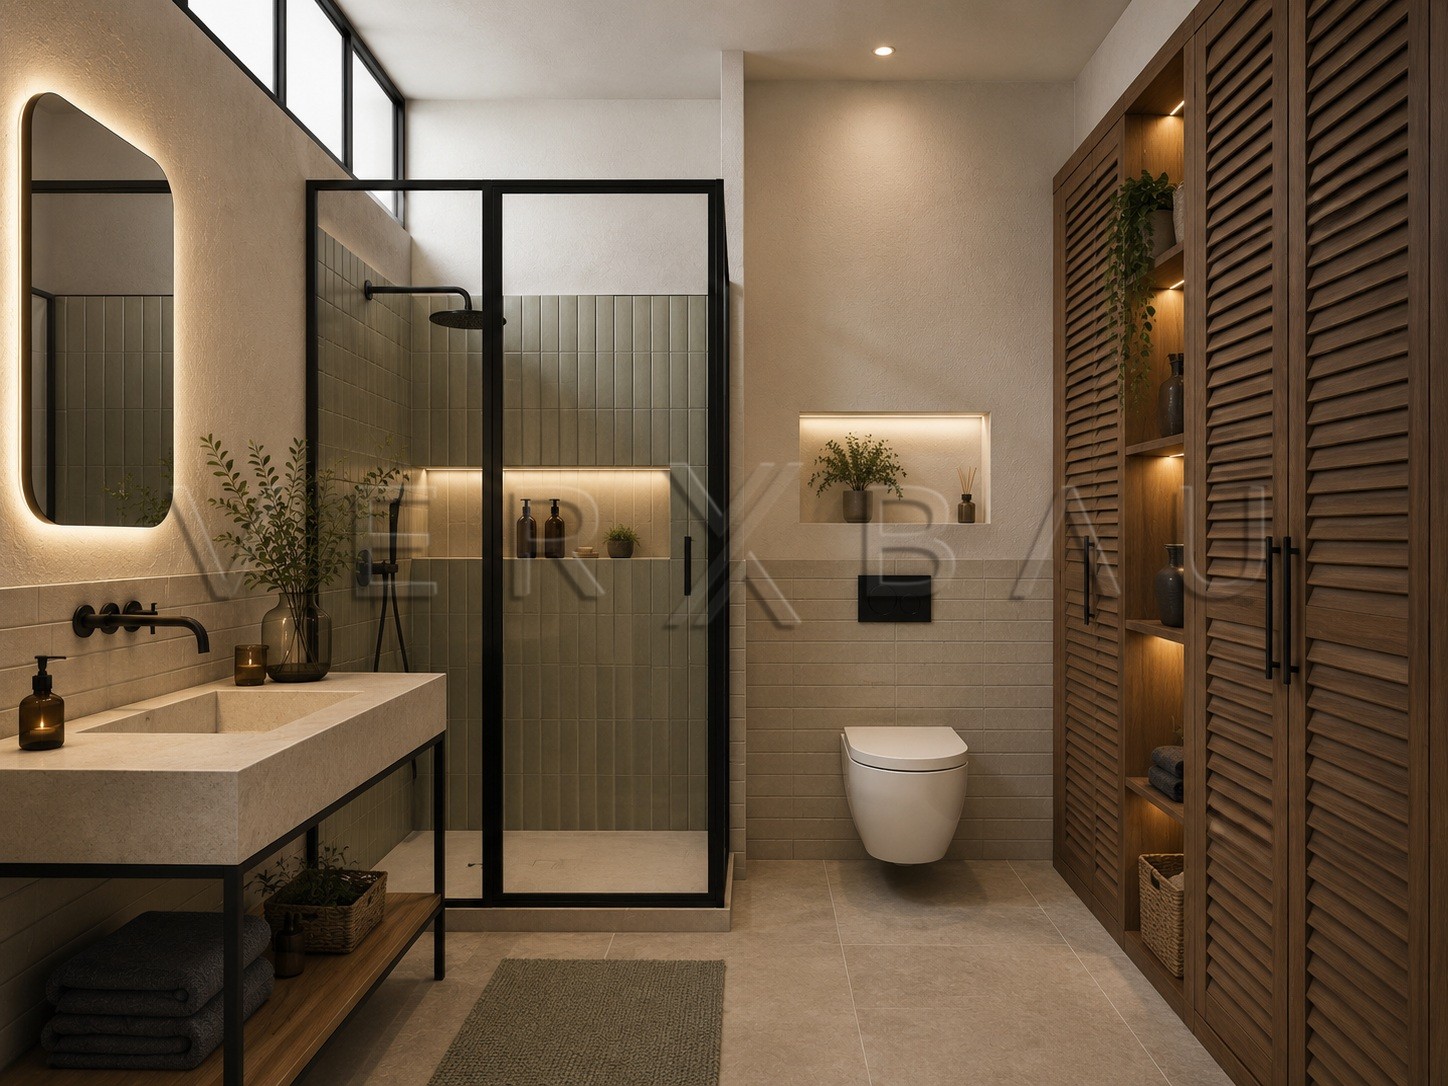
The 3D interior visualization of this 140 m² apartment in Kyiv was created to provide a detailed representation of the future living space, including its style, materials, colour palette, and key design solutions.
During the creation of the 3D visualization, particular attention was given to the realistic representation of materials, lighting, textures, and room proportions. The visuals make it possible to assess how individual interior elements work together and how the space will be perceived before implementation begins.
The photorealistic 3D interior visualization presents the composition of the living areas, furniture, finishing materials, and lighting scenarios, creating a complete impression of the apartment’s future appearance.
Execution: VERXBAU
Designer: Oksana Dolgopiatova

